Part 20 of the General Permitted Development Order lets you build new flats on top of an existing building without a planning application. Up to two additional storeys on a block of flats, a parade of shops, an office or a house, subject to height caps and a prior approval application.
Two dates decide most sites before anything else does: the building must have been constructed between 1 July 1948 and 5 March 2018. This guide sets out what each class permits as at September 2026, and the limitations that rule buildings out.
How airspace development under Part 20 works
Part 20 was inserted into the General Permitted Development Order in two stages. Class A, covering detached blocks of flats, came into force on 1 August 2020 under SI 2020/632. Classes AA to AD and Class ZA followed on 31 August 2020 under SI 2020/755 and SI 2020/756.
Everything built under Classes A and AA to AD must be a flat. You cannot use these rights to enlarge an existing house into a bigger house — the new storeys have to be self-contained dwellings of their own. Class ZA is different: it replaces a building rather than extending one.
The six Part 20 classes at a glance
| Class | What it covers | Storeys | Height limits |
|---|---|---|---|
| ZA | Demolition and replacement of a detached pre-1990 office, R&D or light industrial building, or a purpose-built detached block of flats | Up to two more than the old building | New building no more than 7 m above the old, and no more than 18 m |
| A | Purpose-built detached blocks of flats of at least three storeys | Up to two | 7 m above the existing roof; 30 m overall |
| AA | Detached buildings of at least three storeys in retail, financial and professional services, restaurant or office use, or mixed with flats | Up to two | 7 m above the existing roof; 30 m overall |
| AB | The same uses in a terraced or semi-detached building | Two if the building has two or more storeys, one if single storey | 7 m (or 3.5 m for single storey) above the existing roof; 3.5 m above the neighbouring terrace; 18 m overall |
| AC | Terraced or semi-detached houses | Two if two or more storeys, one if single storey | 7 m (or 3.5 m for single storey) above the existing roof; 3.5 m above the neighbouring terrace; 18 m overall |
| AD | Detached houses | Two if two or more storeys, one if single storey | 7 m (or 3.5 m for single storey) above the existing roof; 18 m overall |
Across all of them, the floor-to-ceiling height of an additional storey cannot exceed 3 m, or the floor-to-ceiling height of the existing building, whichever is lower.
The qualifying use trap in Classes AA and AB
Classes AA and AB read on the Use Classes Order as it stood on 5 March 2018, not on Class E. The qualifying uses are A1 shops, A2 financial and professional services, A3 restaurants and cafés, B1(a) offices, or use as a betting office, pay day loan shop or launderette — alone or mixed with residential.
A gym, a nursery or a clinic is Class E today but was D1 or D2 in 2018, and none of those qualify. The building also has to have been in a qualifying use on 5 March 2018 itself, so a unit that has changed hands within Class E since then needs its history checked. Our guide to use classes sets out what moved where in 2020.
What rules a building out
- Article 2(3) land. Every Part 20 class is excluded on it — conservation areas, National Parks, Areas of Outstanding Natural Beauty, the Broads and World Heritage Sites.
- The 1948 to 2018 construction window. A building put up before 1 July 1948 or after 5 March 2018 is out under Classes A and AA to AD.
- Within 3 km of an aerodrome. A flat exclusion, and one people miss because it does not appear on a planning constraints map in the way a designation does.
- SSSIs, listed buildings, scheduled monuments, safety hazard areas and military explosives storage areas.
- A building already extended upwards. Under Classes AB, AC and AD, any previous addition of a storey above the original building exhausts the right — whether or not it was done under permitted development.
- A previous Class MA conversion. A building whose residential use came only from Class MA is excluded from Classes AA to AD. Class A goes further and excludes buildings converted under Classes M, MA, N, O, P, PA or Q.
- Visible support structures. If the engineering needed to carry the new storeys would be visible on or attached to the outside of the finished building, it falls outside the right. Structural feasibility is a planning question here, not just a cost question.
- Units under 37 sq m. Article 3(9A) of the Order refuses permission to any permitted development dwelling below 37 sq m gross internal area, or one that fails the nationally described space standard.
Prior approval, fees and what happens afterwards
Each class requires prior approval, on a list that includes transport and highways, air traffic and defence assets, contamination, flooding, external appearance, natural light, amenity and overlooking, noise from nearby commercial premises, and protected vistas under the Secretary of State’s 2012 direction.
The fee for Classes A and AA to AD is £441 for each dwellinghouse for schemes under ten units, and £476 each between ten and fifty, under the fee schedule effective 1 April 2026. Development must be complete within three years of prior approval, and you must notify the council in writing when it is.
Afterwards, every dwelling in the building must remain in C3 use. Part 20 does not deliver an HMO, and Classes AC and AD only apply to a building in use as a single C3 dwellinghouse to begin with — so an existing HMO does not qualify as the host building.
Finding airspace opportunities in BOOM!
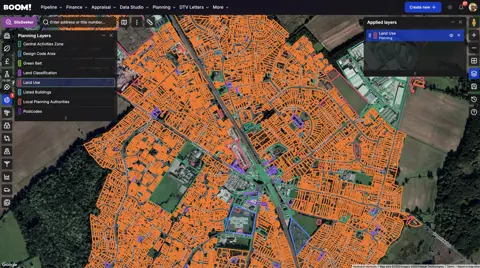
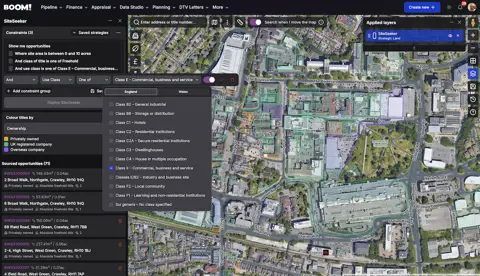
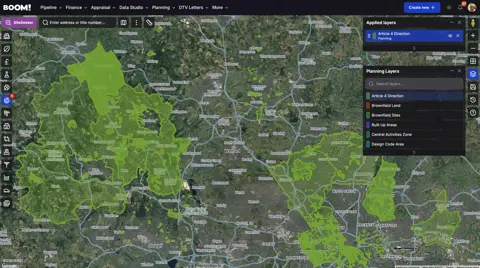
Airspace sourcing is a filtering problem: most buildings fail on one of the exclusions above rather than on viability. BOOM!’s Use Class layer, built on Ordnance Survey’s Land Use dataset, narrows the stock to the commercial uses that might qualify, and the Article 4 Direction and conservation area layers remove the geography where the right does not exist.
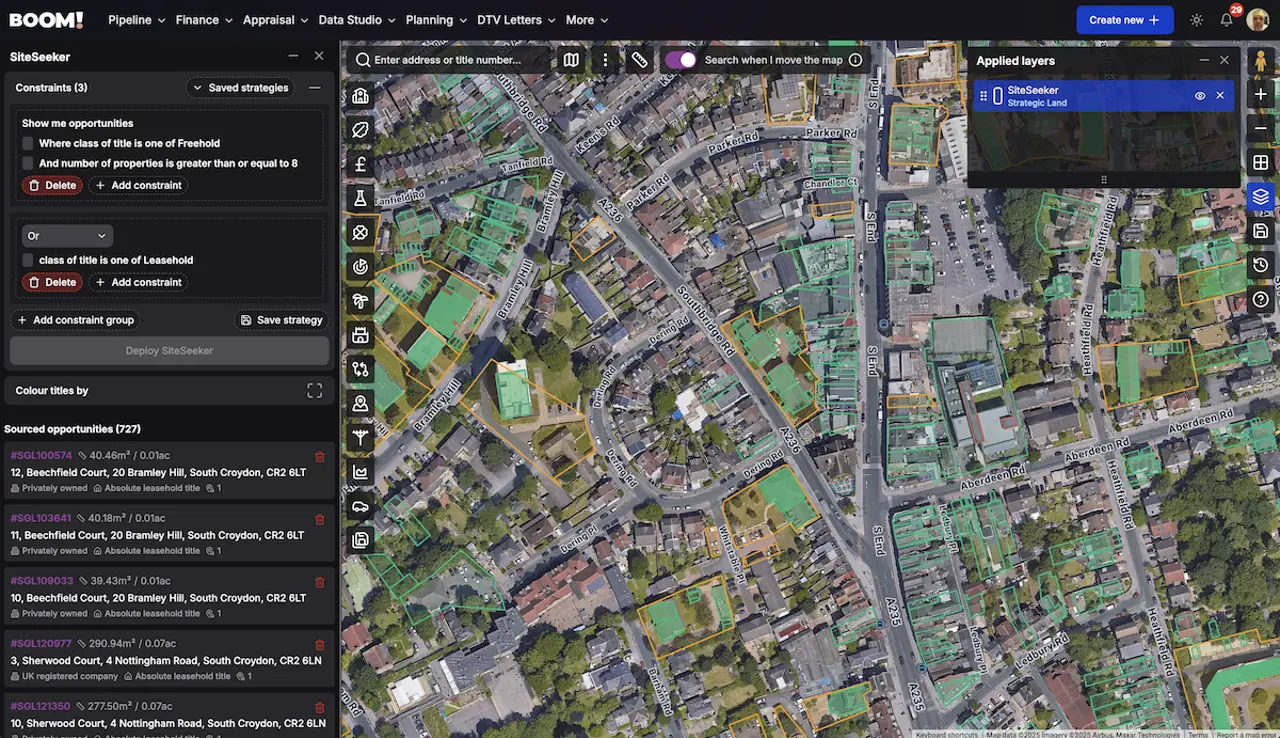
Apply those as sourcing constraints in SiteSeeker and you are working through buildings that survive the legislation, rather than assessing them one at a time. Where a building sits in a conservation area Part 20 is closed, but a full application is not — our conservation areas guide covers what still gets consented there.