A barn either qualifies under Class Q or it does not, and most of the tests can be answered from a desk in an afternoon. Work through them in the order below and you will know whether to spend money on a structural survey before you spend it.
This is the position as at September 2026, under Class Q as rewritten by SI 2024/579. The transitional window that allowed applications under the pre-2024 rules closed on 20 May 2025, so nothing in the old 465 sq m regime applies any more.
1. Is the building eligible at all?
- Part of an established agricultural unit on 24 July 2023. If it joined the unit after that date, it needs ten years on the unit before Class Q applies.
- If it has since left agriculture, it must not have been used for anything else. A former agricultural building still qualifies. One that has been a workshop, a store for a non-farming business or anything else since does not.
- No Part 6 agricultural building work on the unit in the past ten years. Erecting, extending or altering an agricultural building anywhere on the holding under Part 6 Class A(a) or Class B(a) in the ten years before you start disqualifies the whole unit. Check the planning history of the farm, not just the barn.
- Agricultural tenancy resolved. If the site is tenanted you need the written consent of both landlord and tenant. If a tenancy was ended in the last year in order to do this, both parties must confirm in writing that the land is no longer needed for agriculture.
2. Is the structure convertible?
- It must be capable of conversion, not reconstruction. Class Q allows the installation or replacement of windows, doors, roofs, exterior walls and services, plus partial demolition where reasonably necessary. That is the entire list of building operations permitted.
- Planning Practice Guidance draws the line. It states that the right is not intended to allow rebuilding work going beyond what is reasonably necessary (Paragraph 105, Reference ID 13-105-20180615). Open-sided steel frames routinely fail this. Internal works — a floor, a mezzanine within the permitted floorspace, internal walls — are fine.
- No growth beyond the existing envelope, other than the one extension in section 4.
- Suitable existing access to a public highway. This is a hard limitation in its own right, not a prior approval matter you can negotiate. If the access is not already there, the site fails.
3. Is the location allowed?
Class Q does not apply where the site is, or forms part of:
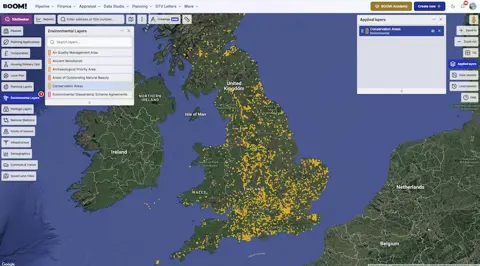
- Article 2(3) land — a conservation area, National Park, Area of Outstanding Natural Beauty, the Broads or a World Heritage Site;
- a site of special scientific interest;
- a scheduled monument;
- a safety hazard area or a military explosives storage area.
A listed building is excluded outright. Green Belt is not on the list — Class Q works in Green Belt, which is part of why it is worth learning. An Article 4 direction can withdraw the right locally, so check the council’s register before you go further.
4. Does it fit the development limits?
- No more than 10 dwellings cumulatively within the original limits of the agricultural unit, counting every Class Q conversion previously carried out there;
- No more than 1,000 sq m of cumulative floorspace on the same basis;
- No single dwelling over 150 sq m;
- Nothing under 37 sq m, and every unit capable of meeting the nationally described space standard — article 3(9A) of the Order refuses permission otherwise;
- At most one single-storey rear extension of 4 m, on hard surfacing that was already on the land on 24 July 2023, no higher than the existing eaves or 4 m above ground.
5. Can you pass prior approval?
The council can only consider the matters listed in the Order. For a Class Q conversion involving building operations, those are transport and highways impacts, noise, contamination, flooding, whether the location or siting makes residential use impractical or undesirable, design and external appearance, and adequate natural light in all habitable rooms. Adding an extension brings in the impact on neighbouring amenity.
The fee is £249, or £536 where the application includes building operations, under the fee schedule that took effect on 1 April 2026. The council has 56 days; if it has not notified you of a decision by then, you may proceed. Development must be complete within three years of the prior approval date.
Front-load the evidence. A structural engineer’s report, a highways plan showing the existing access and a bat survey answer three of the most common reasons for refusal before the case officer raises them.
Run your barn through the qualifying tests
These are the limitations in Class Q itself - the ones that decide whether the right exists at all, before prior approval is even reached. A no to any of them closes the route.
0 of 8 answered
Work through the rest to see where the site stands.
Indicative only. It is not planning advice, and it cannot see the local policies, conditions or directions that apply to your site.
Filtering for Class Q sites in BOOM!
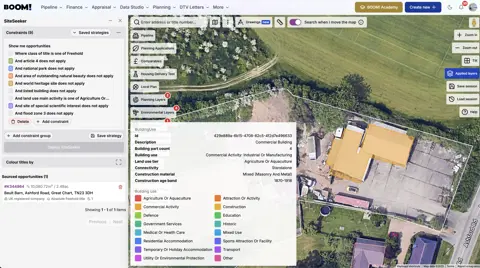
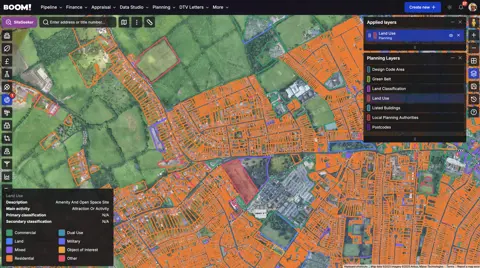
Section 3 is the fastest filter, because it removes whole areas rather than individual buildings. SiteSeeker lets you apply agricultural land, protected designations and flood risk as sourcing constraints, so the barns you look at are already inside the geography where the right survives. Searching the council’s prior approval decisions in the same area shows you how it has been treating access and structural evidence.
If the barn fails, it is not always over — read the wider Class Q guide for how the right fits alongside a full application, and agricultural land classification for what the surrounding land is worth arguing about.